A well-planned workplace says a lot about a business. The moment a client walks through the door, the space begins telling a story about the company, its values, and its attention to detail. Employees also perform better in an environment that is comfortable, functional, and thoughtfully designed. This is why commercial interior fit-outs have become an important part of setting up offices, retail stores, restaurants, clinics, and other commercial spaces across Dubai. From planning the layout to installing flooring, ceilings, lighting, furniture, and mechanical systems, a fit-out project turns an empty shell into a fully functional workplace.
Dubai continues to attract businesses from around the world, making office spaces more competitive than ever. Companies are looking for interiors that are practical, visually appealing, and built to support daily operations without unnecessary delays or future modifications. In this guide, you’ll learn what commercial interior fit-outs involve, the different types available, the process, costs, benefits, and how to choose the right contractor for your project.
What Are Commercial Interior Fit-Outs?
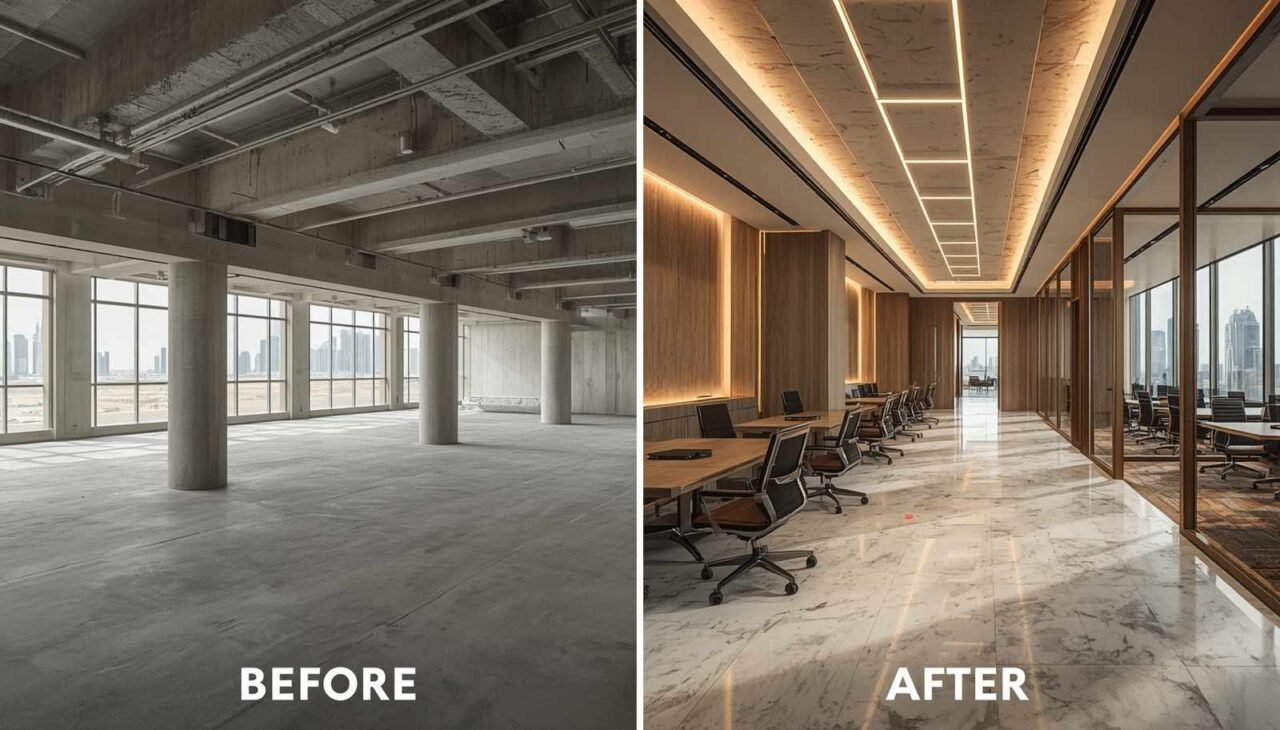
In short, commercial interior fit-outs generally refer to the overall process of preparing interiors for commercial use.
Most commercial properties in Dubai are delivered as empty shells, meaning that while the basic structure is in place, all the interior elements need to be installed and finished.
This includes floorings, ceilings, electrical wiring, air-conditioning systems, partitions, lighting, furniture, and finishes. Think of it as buying a new apartment that has been built but has no kitchens, bathrooms, or any other interior elements fitted in – they all need to be finished before the property can be occupied and used.
Commercial properties that typically require fit-out works include:
- Corporate offices
- Retail stores
- Restaurants and cafés
- Hotels
- Medical clinics
- Beauty salons
- Educational centers
- Showrooms
The final goal is simple: create a space that supports daily business activities while reflecting the company’s brand.
Why Commercial Interior Fit-Outs Matter
A properly planned workspace affects more than appearance. It improves employee comfort, creates a better customer experience, and helps businesses operate more efficiently.
Commercial interior fit-outs offer the following benefits:
- Enhancing the utilization of the available space
- Improving employee productivity
- Creating the best first impression
- Improving the ease of navigation by customers
- Ensuring proper lighting and ventilation
- Improving the value of the property
- Helping meet the regulations set by the Dubai authorities
The fit-out process considers the various departments in a business and their needs. Some businesses, such as financial consultants, might require cabins and separate meeting rooms, while others, such as marketing agencies, may need open-plan offices to allow free interaction among employees.
Types of Commercial Interior Fit-Outs
ot all commercial fit-outs start on the same level. Several types of fit-outs vary depending on their complexity.
Category A Fit-Out
A Category A fit-out is a fit-out that provides the building with all the infrastructure facilities.
This type of fit-out usually includes the installation of:
- Raised floors,
- Suspended ceilings,
- Air conditioning systems,
- Fire protection,
- Lighting,
- Electrical power distribution.
The office is still not ready for occupation.
Category B Fit-Out
Category B completes everything employees actually use every day.
This stage often includes:
- Office partitions
- Meeting rooms
- Reception areas
- Workstations
- Furniture installation
- Decorative finishes
- Brand colors
- Storage solutions
- Pantry areas
Most businesses moving into a new office require a Category B fit-out.
Commercial Interior Fit-Out Process
A successful project consists of several stages.
1. Consultation and Survey
At this stage, our contractors will come to the property to inspect the space, discuss the owner’s requirements and expectations, and evaluate the budget and time constraints. Surveys and measurements are taken to help complete the designs for the project.
2. Space Planning
Space planning is the basis for many aspects of fit-out works. At this stage, designers will come up with ideas for the layout. They will identify the best location for storage, workspaces, meeting rooms, cabins, reception, and other areas. A well-planned space layout is likely to save money and time while increasing productivity.
3. Commercial Interior Design
Designers will then prepare a design showing the materials, lighting, color scheme, and furniture to be used. A good Commercial interior design concept is always about harmony and functionality.
4. Authority Approvals
Some projects need to be approved by relevant authorities before any works can commence. Our experience allows us to handle such jobs with ease and get all the necessary approvals completed to avoid project delays.
5. Construction and Installation
This is where the building process commences. Here, the construction teams carry out the following:
- Installation of Glass partitions
- Installation of drywalls
- Flooring works
- Ceiling works
- Electrical installations
- Plumbing works
- Installation of air conditioning
- Lighting fixtures
- Furniture fittings
The process uses the approved drawings and follows the safety procedures.
6. Final Inspection
Before the handover, the finished space undergoes a final inspection to ensure everything works correctly. The works are only accepted after a complete inspection, and then the office furnishing company can hand over the offices to the new owners.
Why Do Many Firms Prefer Turnkey Fit-Out Solutions?
Many companies tend to use turnkey fit-out services for their projects.
This is mainly because they have less control over design, construction, supply, electrical, and furniture companies. Typically, these companies allow one organization to handle designs, construction, and installation of electrical systems. A firm prefers a turnkey fit-out service over individual fit-out companies because:
- It offers a single point of contact
- It is the easiest way to organize and control the project.
- Faster completion of the project.
- Tight control of costs.
- Quality is standardized throughout the process.
- There is less risk in the entire process.
A turnkey fit-out service could be more convenient for organizations with limited time and resources because they do not have to deal with multiple individuals and companies.
Key Elements of a Good Office Interior Fit-Out
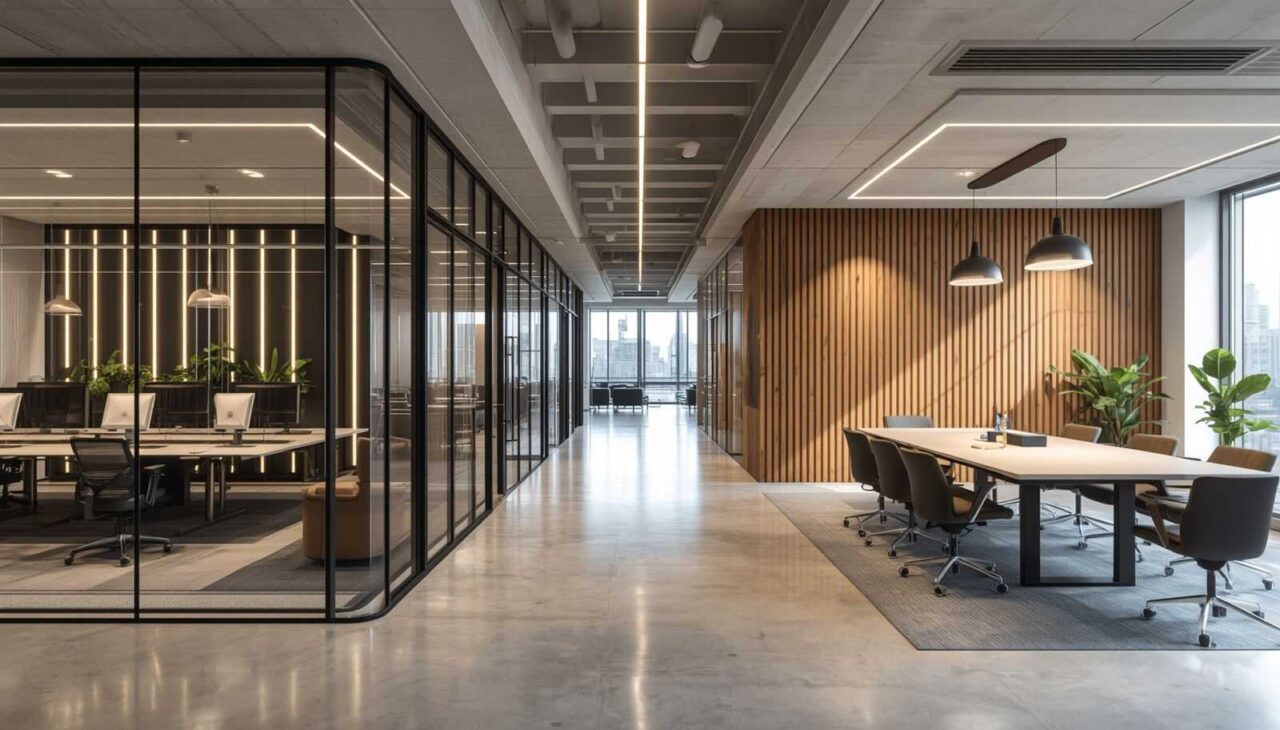
Although every company has its own requirements for the office interior fit-out, there are certain elements that every workplace should have. For example, a call center may need more space to accommodate a large working staff, whereas a law firm will want to have meeting rooms and private cabins for their employees. However, most workplaces have the same basic requirements for their office fit-out.
- A functional layout that allows people to move around the office without difficulty.
- Ergonomic workstations that can ensure the comfort of employees.
- Lighting, including natural daylight and artificial light.
- Adequate storage for documents and other items.
- Private meeting rooms for communicating with clients and colleagues.
- Breakout rooms for relaxing during the workday.
A good office fit-out should create a comfortable environment for employees and make their work as efficient as possible.
Choose Materials That Last
The materials you choose will affect both maintenance and durability.
Common choices for commercial spaces include:
- Vinyl flooring
- Glass partitions
- Acoustic ceiling panels
- High-pressure laminate cabinets
Instead of selecting materials only because they look attractive, think about how they’ll perform after months or years of daily use. Durable materials usually save money on repairs and maintenance over time.
Before starting your project, it’s worth exploring professional office interior design services to create a workspace that suits your business needs. If you’re planning a premium office, you can also get ideas from Luxury Office Interior Design Ideas to see what works best for modern workplaces.
Final Thoughts
A well-planned commercial interior fit-out project is about much more than making an office look attractive. It creates a workspace where employees can work comfortably, clients feel confident, and daily operations run smoothly.
Taking the time to plan the layout, choose quality materials, and work with an experienced fit-out company can help you avoid unnecessary costs later. When everything is done properly from the start, your office will continue to support your business for many years.